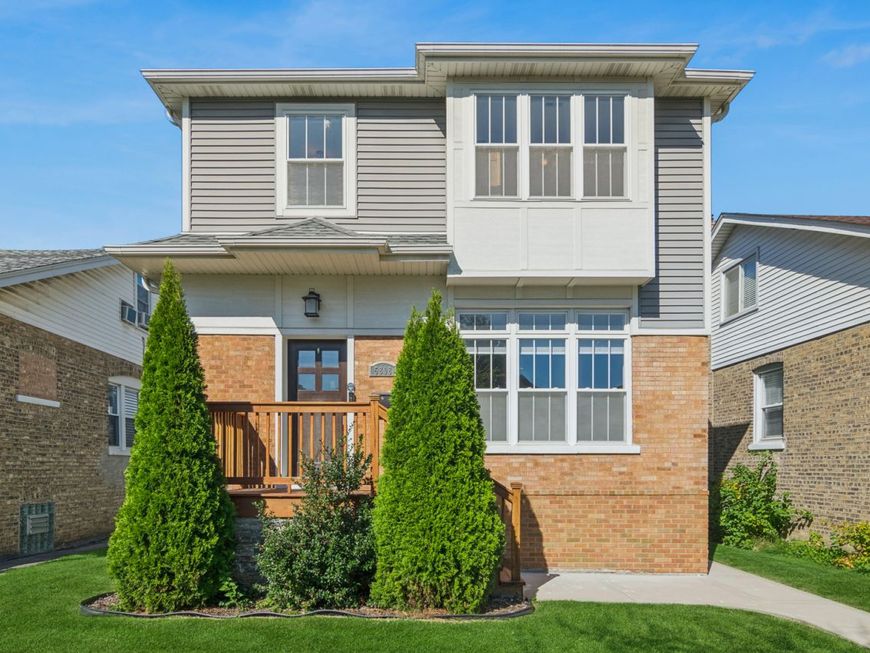
5808 W Waveland Avenue Chicago, IL 60634
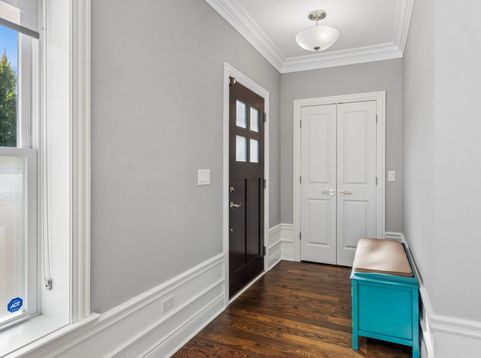
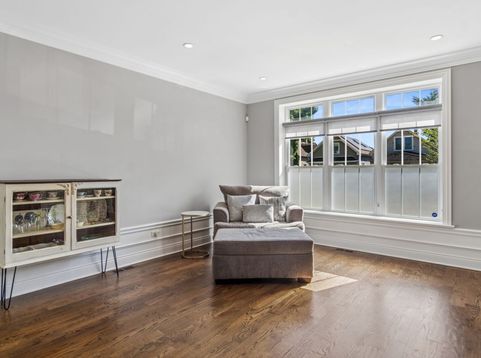
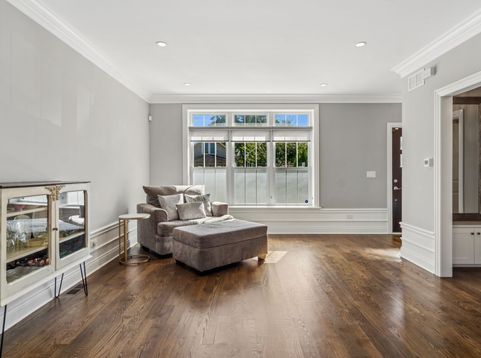
Tucked away on a quiet tree-lined street, this well-appointed Portage Park residence has a full second story and delivers 5 bedrooms and 4.5 bathrooms across three levels of light-filled living on an extra-wide 35' lot. Custom millwork and extensive hardwood flooring throughout create a polished interior that balances style and function. The open kitchen anchors the main level with shaker cabinetry, quartz countertops, a waterfall island with seating for four and a custom built-in pantry with pull-out shelving. An adjoining dining room, a formal living room, a family room with a fireplace, a powder room and a fantastic mudroom with built-in storage make this an ideal layout for entertaining. The second floor is thoughtfully planned around four bedrooms. The luxurious primary suite is a true retreat with vaulted ceilings, a large walk-in closet and a marble spa bath with a shower and separate soaking tub. The second bedroom has its own en-suite bath. Two additional bedrooms, a full third bathroom and a convenient laundry closet complete this level. The lower level expands the living space with high ceilings, a large recreation room with a wet bar and beverage refrigerator, a 5th bedroom, a full bathroom, a second laundry hookup with additional storage and a separate entrance. Head outside to a spacious back deck with a gas line for grilling and a beautiful fenced yard. A 2.5-car garage with a 7' high door and a parking apron complete the property. A must-see home in a fantastic location.

Baird & Warner Andrea Farley 312.286.5275 Email
Property Details
Amenities
Feature Descriptions
Room Information
Schools
Disclaimer: The accuracy of all information regardless of source, including but not limited to square footage and lot size, is deemed reliable but not guaranteed nor warranted and should be personally verified through personal inspection by and/or with the appropriate professionals.
Location
See details and scored characteristics about this location.


Select a format below, new window will open and will prompt you to print.


AWARD WINNING SERVICES


GLOBAL REACH & HOME INSURANCE



Market Report
Sign up today to stay updated on what’s happening in your local real estate market.